

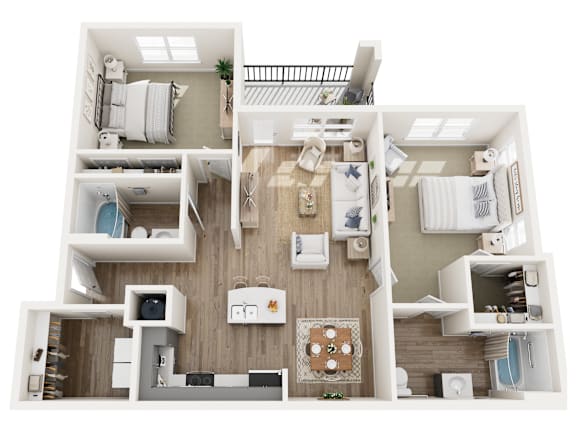
B1
-
2 Bed
-
2 Bath
-
1,177 Sq. Ft.

Starting at
$2,252.00
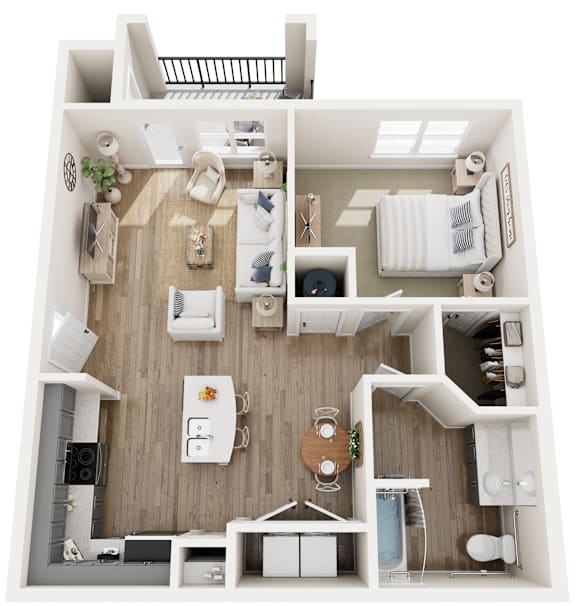
A1
-
1 Bed
-
1 Bath
-
784 Sq. Ft.

Starting at
$1,769.00
B2
-
2 Bed
-
2 Bath
-
1,174 Sq. Ft.

Starting at
$2,095.00
A1M
-
1 Bed
-
1 Bath
-
784 Sq. Ft.

Starting at
$1,769.00
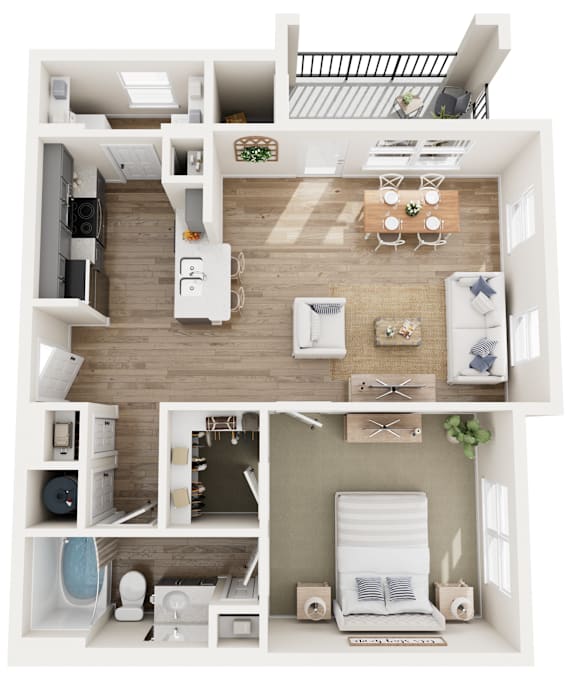
A2
-
1 Bed
-
1 Bath
-
798 Sq. Ft.
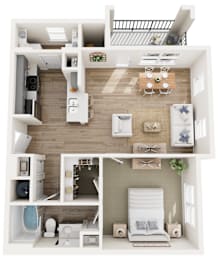
Starting at
$1,811.00
C1
-
3 Bed
-
2 Bath
-
1,339 Sq. Ft.

Starting at
$2,740.00
Wait List Unit
-
Studio
-
0 Bath

Inquire for details
C1M
-
3 Bed
-
2 Bath
-
1,339 Sq. Ft.

Starting at
$2,595.00
B1M
-
2 Bed
-
2 Bath
-
1,177 Sq. Ft.

Starting at
$2,145.00
A3
-
1 Bed
-
1 Bath
-
825 Sq. Ft.
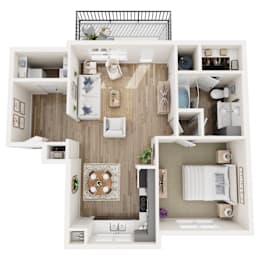
Starting at
$1,765.00
CH2
-
1 Bed
-
1 Bath
-
799 Sq. Ft.
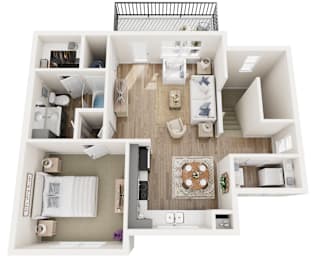
Starting at
$1,832.00
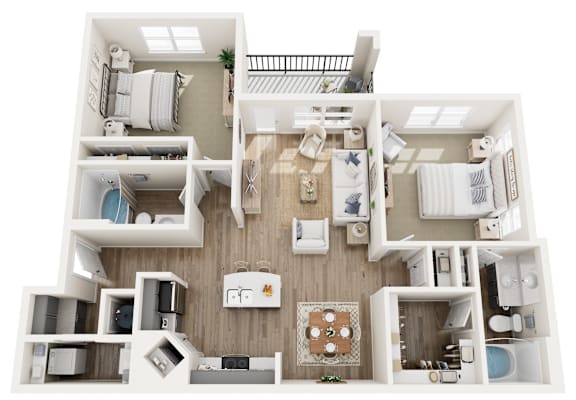






Map View